- Gave tenant notice to vacant the house – 60 days
- Applied for Asset Protection Permit - $2200 ($2000 deposit)
- Applied for electric pit installation(United Energy)
- Applied for removal of electricity meter(after house is vacant)
- Gas meter removal – This was hardest as it need to be raised by Account Holder(the tenants). The supplier were Dodo that have no clue about the process. Eventually request tenants to raise this
- Got the tree removed
Monday, August 11, 2014
Start the demolishing process
We finalised Melbourne City Demolition to perform the demolition as found Lucas quite helpful.

Thursday, August 7, 2014
Contract Signed
We went to contract and all went fine with our changes. No surprise apart from latest changed from Kitchen and electrical were not received. So, this will be added later. Signed lots of papers and went home exhausted
Wednesday, July 30, 2014
Electrical Selection
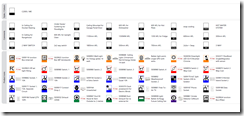
We went overboard with electrical and included batten everywhere. Some of point to be seen in below photos-

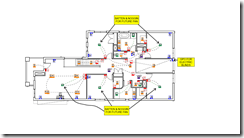
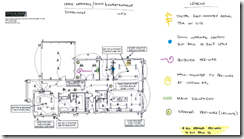
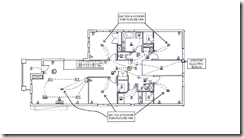
- Power socket for electric blind
- Theatre speaker pre-wiring
- Conduct in Study room for any future wire
- Fan/light in all rooms


Tuesday, July 29, 2014
Colour Selection
Went to new office location of Word of Style of Porter Davis. No information was provided about the parking or directions. Selected the upgrades as per previous blog.
Some of selections were:
Did not went with:
Some of selections were:
- Moved Dishwasher to Pantry
- Have Microwave space instead of Dishwasher
- Changed sink in Pantry
- Double trough in Laundry
- Semi Frameless shower in Master Suite
- Soundproof insulation between ground and first floor

Did not went with:
- Lights – will get done after handover
- Curtains
- Theatre door – It was costing $4000+
Thursday, July 3, 2014
Tender Process
We went to Narre-warren office and met the tender person who was very helpful. The process went really smooth and we met our building contractor for first time.
The biggest shock was the site cost that increased from $40 to $47k. We were told that this is due to soil test report and estimated on higher side for any future risk.
We asked for changes in the plan to stay under the budget which were quicky updated. Provided $10K deposit and ready for colour selection and demolition process.
Learning: You will need full half day for tender process – so make sure you have made arrangement for kids to be picked up.
The biggest shock was the site cost that increased from $40 to $47k. We were told that this is due to soil test report and estimated on higher side for any future risk.
We asked for changes in the plan to stay under the budget which were quicky updated. Provided $10K deposit and ready for colour selection and demolition process.
Learning: You will need full half day for tender process – so make sure you have made arrangement for kids to be picked up.
Thursday, June 12, 2014
House Plan Changes
The first shock we received was amount of upgrade done by Porter Davis. A word of cautious for everyone – We found Porter Davis have maximum numbers of upgrades. We were very annoyed on realising staircase and void upgrade cost around $15,000 with all the windows/door in living, theatre and study have been upgraded. We found this link quite useful to view which is included in Standard
http://porterdavis-sandringham.blogspot.com.au/
We thought of making some changes to still have distinct feature of the house:
To confined in our budget, we added following upgrades(approx cost):
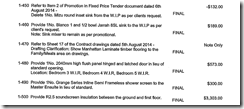
Find the cost of other variations in images below


http://porterdavis-sandringham.blogspot.com.au/
We thought of making some changes to still have distinct feature of the house:
- The large window in living was costing around $3000. So we went with option to have an identical window to one below the void
- No sliding door in study area
- Have Balustrade instead of glass for stair and void
To confined in our budget, we added following upgrades(approx cost):
- 1.5 m Extension of Garage - $3500
- 600mm eave around house - $4000
- Roller door – garage rear - $150
- 3 Cavity doors - $1200
- Category 2 bricks - $2000
- Coniston Facade - $6100
- Flooring package - $11,000
- Colourbond roof – Included
Find the cost of other variations in images below


Sunday, June 1, 2014
House Plan Finalised
We spend April/May 2014 meeting the builders and finally narrow down – Sahara Q1(Henley) and Balmoral(Dennis). They provided most of North sun to our living area with option for guest room downstairs. We visited them multiple time at Cranbourne centre and found Grant(Dennis) Viv(Henley) quite helpful.
As we have west facing land with crossover on left side, we applied for change of crossover to fit Henley’s house. This was promptly approved by the Council.
The land had a bit of slope(quite common in MT Waverley) so we were bit wired about the site cost. We provided deposit to both houses and then proceeded with Dennis from cost point. We found Dennis procedure not flexible – you could not visit their selection centre on weekend. In the mealtime, Carlo from Porter Davis contacted us and informed us that Chadwick would suits us. To view selection in their lifestyle range, we were advised to visit their Harcrest display home and view Barossa display home. We went there and did not liked the house and inclusions. While there by mistake, we entered Sandringham display home next door. We were astonished with the house and fell in love in first sight. The house has a factor that none of houses seen had. We thought it would be over the budget so with apprehension asked Carlo to provide the cost. The costing came around Henley house and we decided to pursue further. The site cost was advised $40k provided we move the house to left.
In meantime, we were asked attend colour selection at Dennis. We found they did not have enough selections and felt bit disappointed. We received tender document from Dennis with site code around $40K.
As we all felt love with Sandringham we cancelled tender with Dennis and proceeded with Carlo. The reason for selecting Porter Davis and Sandringham house were:
As we have west facing land with crossover on left side, we applied for change of crossover to fit Henley’s house. This was promptly approved by the Council.
The land had a bit of slope(quite common in MT Waverley) so we were bit wired about the site cost. We provided deposit to both houses and then proceeded with Dennis from cost point. We found Dennis procedure not flexible – you could not visit their selection centre on weekend. In the mealtime, Carlo from Porter Davis contacted us and informed us that Chadwick would suits us. To view selection in their lifestyle range, we were advised to visit their Harcrest display home and view Barossa display home. We went there and did not liked the house and inclusions. While there by mistake, we entered Sandringham display home next door. We were astonished with the house and fell in love in first sight. The house has a factor that none of houses seen had. We thought it would be over the budget so with apprehension asked Carlo to provide the cost. The costing came around Henley house and we decided to pursue further. The site cost was advised $40k provided we move the house to left.
In meantime, we were asked attend colour selection at Dennis. We found they did not have enough selections and felt bit disappointed. We received tender document from Dennis with site code around $40K.
As we all felt love with Sandringham we cancelled tender with Dennis and proceeded with Carlo. The reason for selecting Porter Davis and Sandringham house were:
- Whao factor due to void
- Carlo(Sales Person) was very helpful and accommodating
- Downstairs master bedroom
- Inclusions
- Separate bathroom and toilets for kids upstairs
Subscribe to:
Posts (Atom)